Built to last. Made to Gather.
About the Lodge
Step back in time and enjoy the charm of this true log cabin, built in 1985 and nestled on 9 peaceful acres of mostly wooded property.
The cabin features a beautiful stone fireplace, original flooring that adds to its rustic character, and an updated kitchen with modern appliances. As the third owners, we’ve taken care to preserve much of the cabin’s original charm while adding a few modern comforts.
Enjoy peaceful walks and hiking trails that wind through the woods and lead down to the creek. During the open season, guests are also welcome to enjoy the pool and hot tub.
We ask that you please respect the property boundaries and do not enter the barn area.
Come relax, unplug, and enjoy the beauty and tranquility of this special log cabin retreat.
House Overview
Bedroom Overview
Bedroom 1: Main Level, primary suite featuring a king bed, private en-suite bathroom, ceiling fan, large closet, and window-side seating area with two chairs and a table
Bedroom 2: Upper level, primary suite featuring a king bed, private en-suite bathroom, ceiling fan, and large closet
Bedroom 3: Upper level, featuring a king bed, TV, closet, and access to a shared Jack-and-Jill bathroom
Bedroom 4: Upper level, featuring 5 twin beds, one queen bed, closet, and access to a shared Jack-and-Jill bathroom with Bedroom 3
Bedroom 5: Lower level featuring a king bed and dedicated desk/workspace
Bedroom 6: Lower level featuring 2 queen-over-queen bunk beds
*The home sleeps 23 people
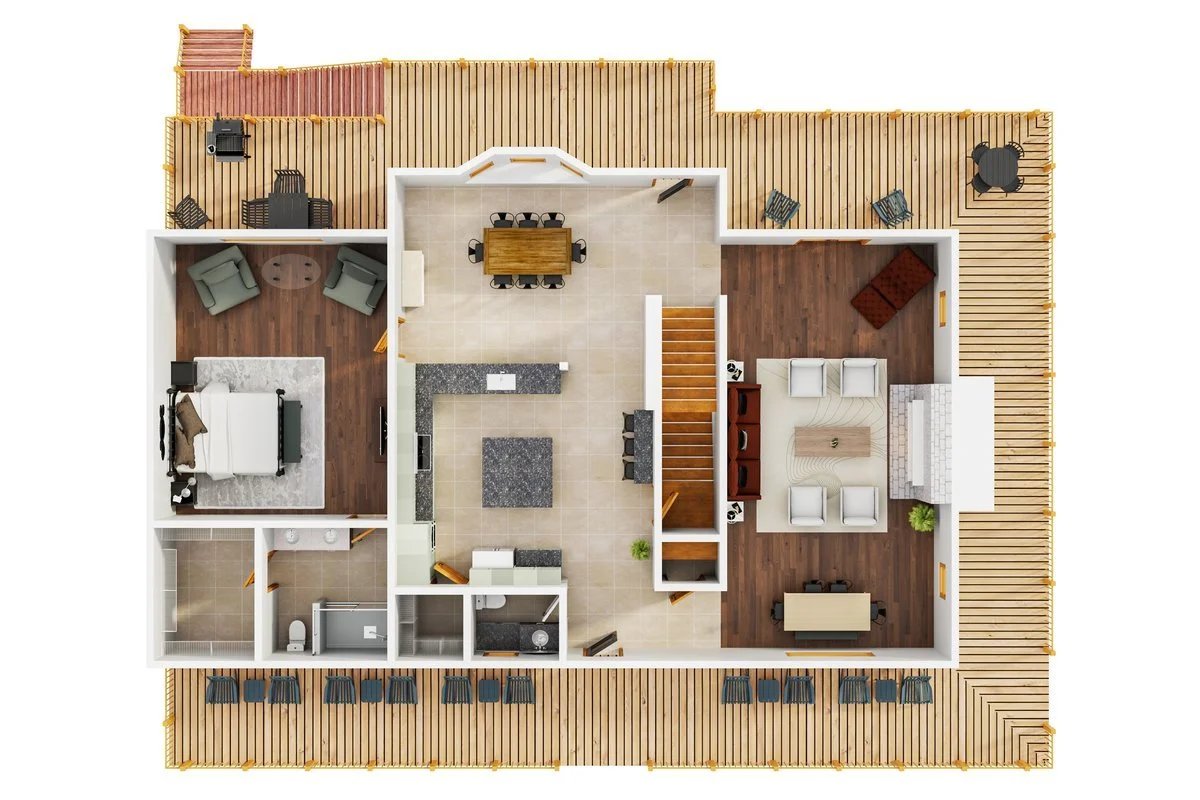
Main Level:
*Main living room with comfortable group seating and an impressive stone fireplace
*Direct access from the living room to the U-shaped porch
*Newly renovated kitchen with refreshed cabinetry, new countertops, and all-new appliances
*New center island, large walk-in pantry, and separate bar area with additional seating
*Keurig with pods, french press and drip-coffee maker with beans from a local coffee shop
*Main dining table with seating for 10
*Second dining area with seating for approximately 6 to 7 guests
*Bedroom 1 and private en-suite bathroom with shower
*Half bathroom conveniently located near the main entrance
*Direct porch access from both the kitchen and living room
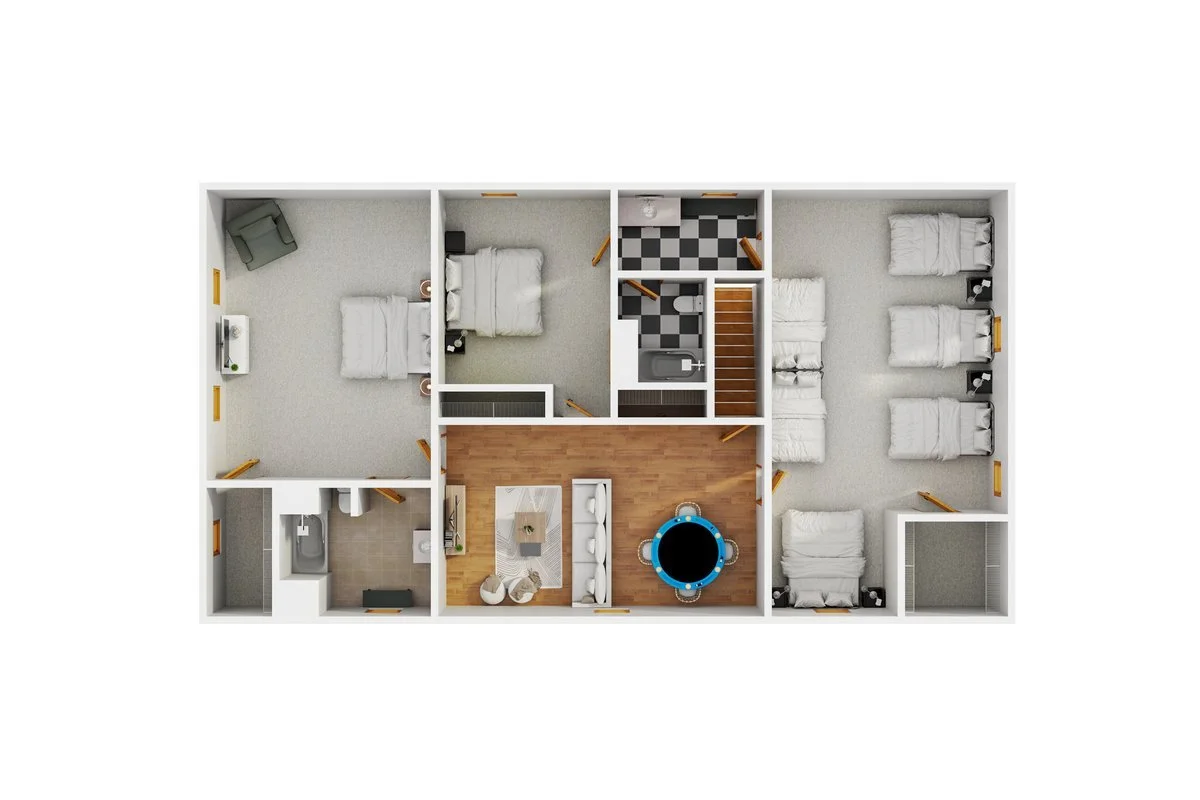
Upper Level:
*Bedrooms 2, 3, and 4
*Bedroom 2 has a private en-suite bathroom with a shower/tub combination, toilet, sink, and plenty of space
*Bedrooms 3 and 4 share a Jack-and-Jill bathroom which includes a separate private area with the toilet and shower/tub combination
*Upper-level lounge with poker table, couch seating, and TV
*Additional gathering space for games and relaxing
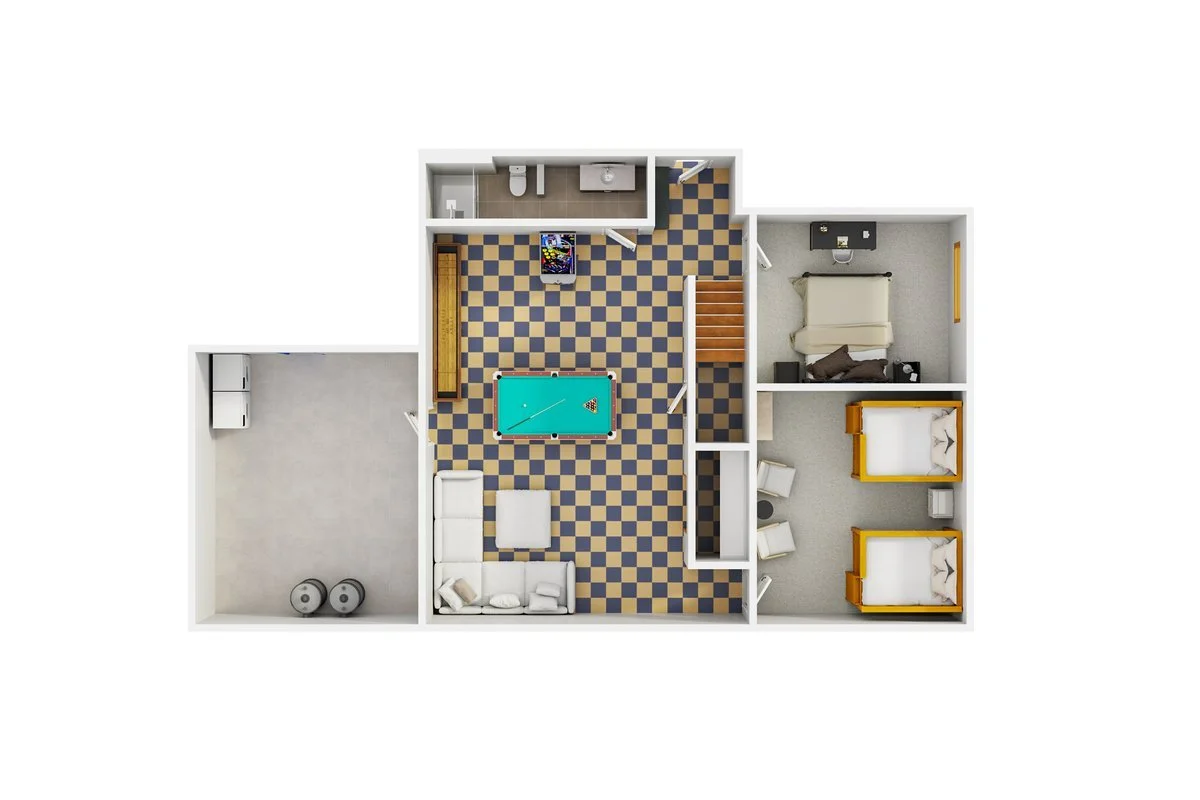
Lower Level:
*Bedrooms 5 and 6
*Full bathroom shared by Bedrooms 5 and 6 with shower, toilet, and sink
*Large game room and lounge with TV
*Pool table, shuffleboard, and Pac-Man arcade game
* Toys and books for children
*Direct access to the outdoor pool area
*Laundry access
Additional Amenities:
*Multiple TVs throughout the home
*Dedicated workspace in the lower-level king bedroom
*Generous closets and storage throughout
*Outdoor dishes and towels
*Selection of games for groups and families
*Board games, puzzles, large Jenga
*Child-friendly amenities including books & toys, dinnerware, 4 Moms Pack n Play and sheets, and a highchair
Outdoor Living:
*Private fenced in-ground pool, seasonally available approximately April/May through September/October
*Poolside sun loungers and chairs
*Hot tub is coming soon!
*U-shaped porch with rocking chairs
*Outdoor tables and seating on the porch
*Large green front yard
*Fire pit
*Propane Blackstone
*Creek accessible from the property
* Hiking Trails to creeks
*Approximately 9 wooded acres to enjoy